Göbekli Tepe · Şanlıurfa, Türkiye · The largest excavated ring building
Enclosure C
PPNA · Layer III · 10th millennium BCE · round-oval, ~30 m across · concentric ring walls · central pillars P35 & P37
Göbekli Tepe's largest excavated monumental building — a ~30-metre round-oval of nested stone rings dominated by wild-boar imagery, entered through one of the site's strangest gateways. Its two enormous central pillars were smashed in prehistory.
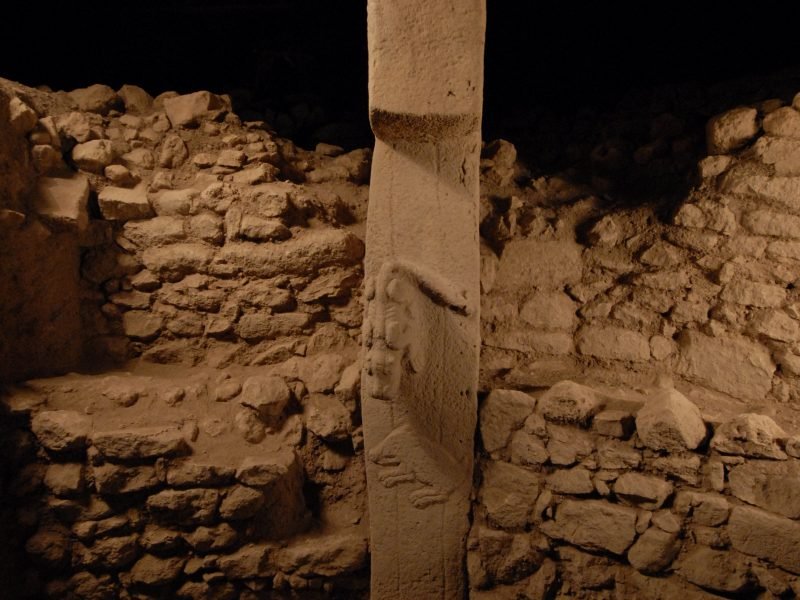
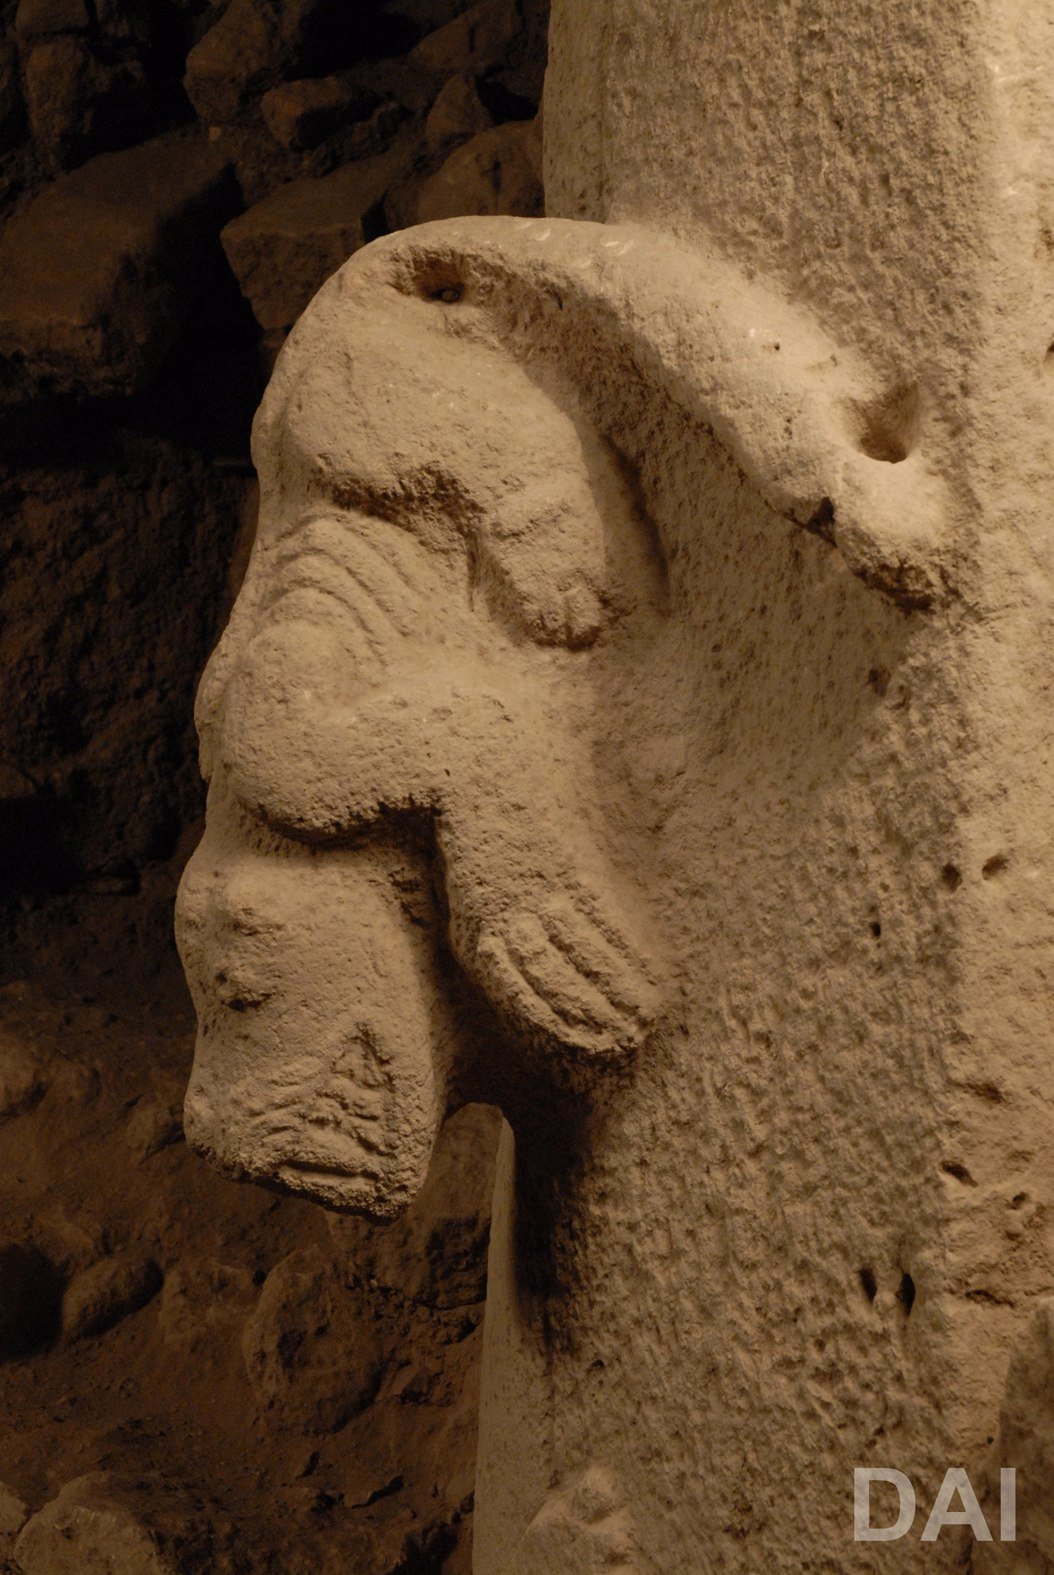
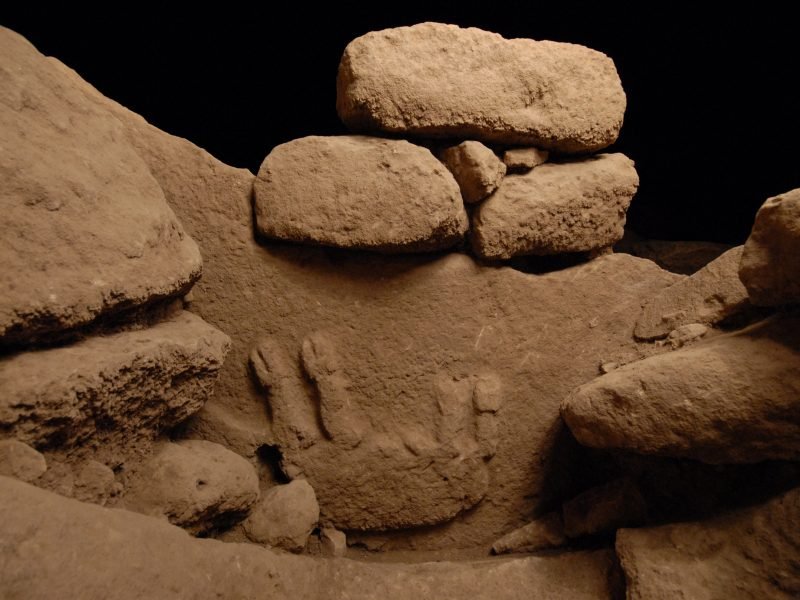
Pillar 27, night-lit, in Enclosure C — a predator in high relief descending over a smaller boar. Photo: D. Johannes / DAI, Göbekli Tepe Project.
German Archaeological Institute, Göbekli Tepe Project, Pillar 27, Göbekli Tepe, Copyright: DAI — used with permission, via .
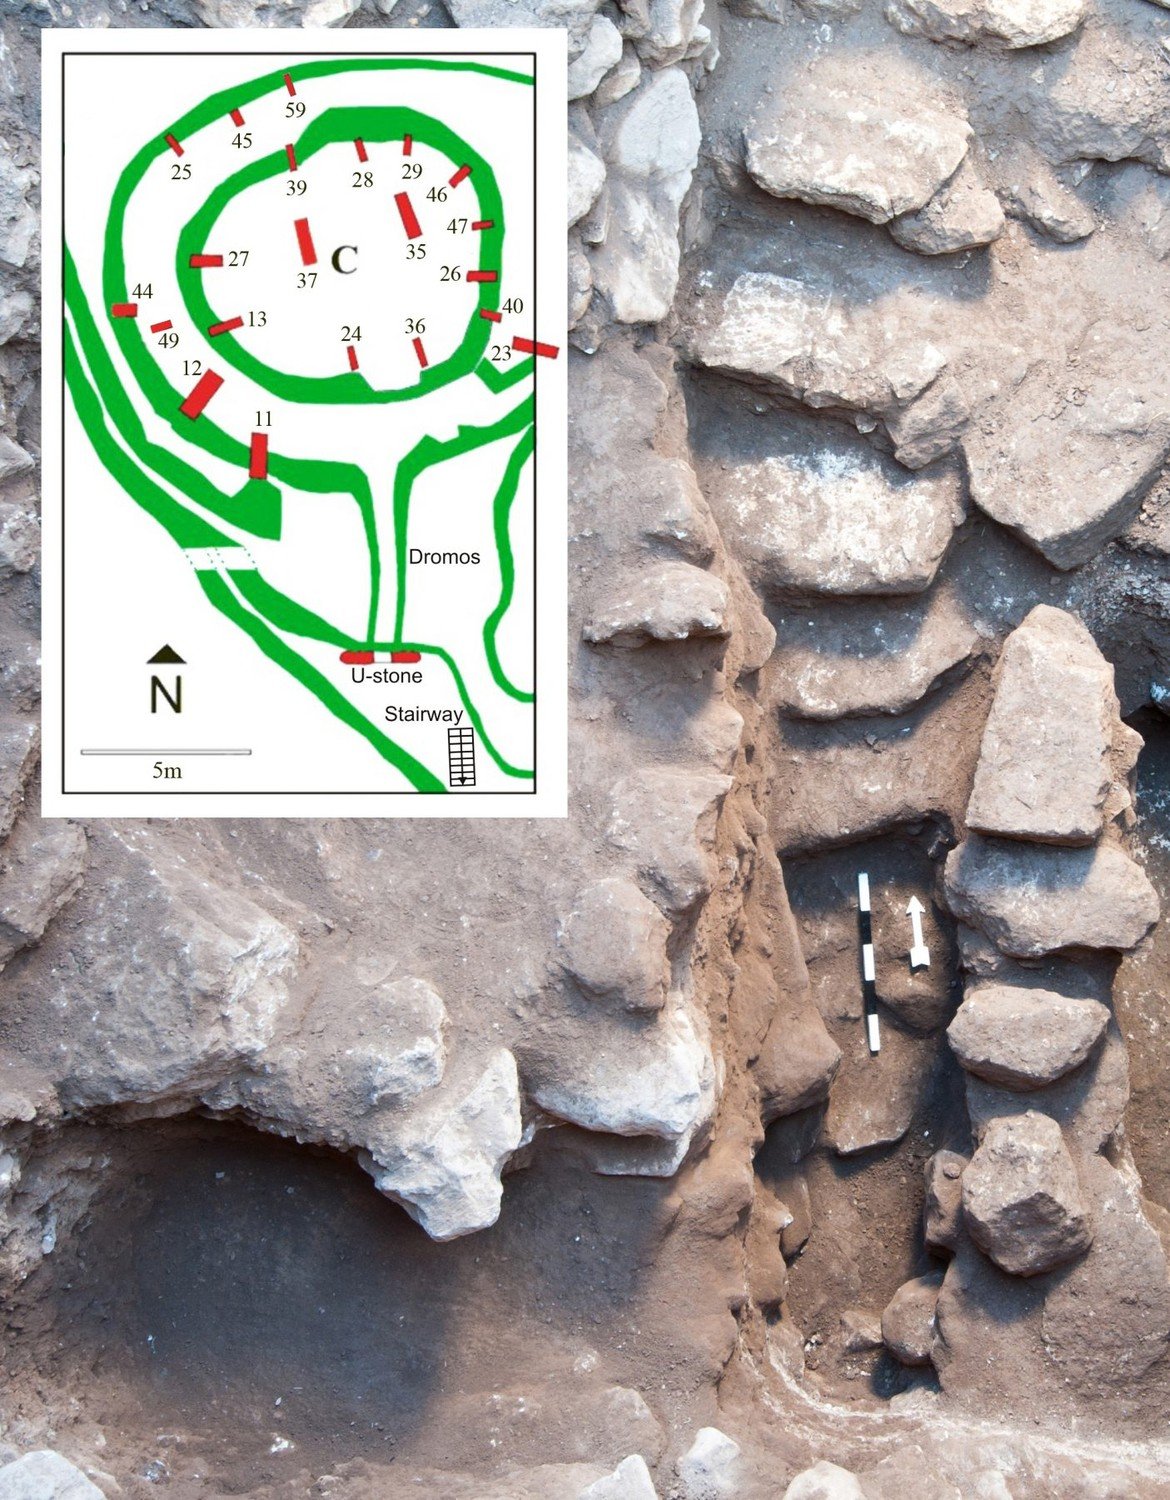
A pillar, not the building as a whole: no aerial or elevated photograph of Enclosure C's concentric rings exists. See the excavation plan under Architecture for the layout of the rings.
01
Quick facts
Enclosure C is the largest of Göbekli Tepe's excavated ring enclosures by ground-plan diameter. (Enclosure D, by contrast, has the tallest central pillars — the two claims often get confused.)
Period
PPNA — 10th millennium BCE (Layer III)
Size
round-oval plan, ~30 m acrosslargest excavated
Central pillars
a pair — P35 & P37 — on bedrock-cut pedestals, both smashed in antiquity
Dominant imagery
the wild boar
Distinctive feature
concentric ring walls + a monumental southern entrance
Wall count
at least two, more likely three, concentric walls (successive phases)
"Largest of the partially excavated megalithic monumental buildings … a diameter of some 30 metres" is DAI's own wording (Google Arts & Culture, Building C). Use "~30 m across," not an exact 30 × 25 m. Central-pillar numbering (P35/P37) and exact positions in C's crowded, multi-phase interior are not fully settled in the popular literature and should be checked against the final DAI plan.
02
The architecture
Enclosure C was never a single ring. Excavation revealed at least two — probably three — concentric walls, one set inside another, marking successive phases of building and rebuilding. Set among these rings are the decorated pillars, with a low bench running along the inner faces of the walls. At the very centre stood two great T-shaped stones on pedestals cut from the bedrock. To the south, a walled corridor led up to a monumental gate. Follow the stones in order below — from the boar of Pillar 12, past the predator of Pillar 27, in to the broken centre, and back out through the U-stone and the porthole.
Key to the building — Central pillars 35 & 37 the two central pillars on bedrock-cut pedestals, both smashed in antiquity; see the Pillar 35 cache and Pillar 37. The great ring two, more likely three, concentric walls set one inside another — each a building phase, with a bench along the inner faces and the decorated pillars (e.g. Pillar 12 and Pillar 27). Walkway & Dromos the walled corridor of the southern approach that led up toward the ring. U-Stone the great U-shaped entrance monolith, carved with a beast of prey on each side. Porthole slab the pierced porthole stone behind the U-stone, a boar carved on its back beneath the opening. Stairway a flight of stone steps south of the entrance, bridging a hollow in the bedrock toward the original way in. Also from C the miniature mask (D44), the predator slab east of Pillar 36, and the second-ring-wall felid.
The plan above is the architecture visual for C: no photograph shows its concentric rings from above, because the site's protective roof rules out aerial photography.
03
A building that kept changing
Most of Göbekli Tepe's great enclosures read as a single ring of pillars. Enclosure C does not. It was built as several concentric, interwoven walls, and it plainly changed over its lifetime — walls added, spaces reshaped, an entire early entrance eventually sealed off behind a later wall. The excavators describe "a longer (re-)building history and life-cycle": a building that was worked and reworked across generations rather than raised once and left. A stairway of (so far) eight stone steps, found in 2012 to the south of the entrance, may have bridged a hollow in the bedrock up toward C's original way in.
The precise order of its rings — which is earliest — and exactly why each change was made are still being untangled. Building-archaeology work on the enclosures supports the "kept changing / repeatedly remodelled" reading, but the full phase sequence, and how it maps to absolute dates, is not resolved in the accessible literature.
On record
"Several concentric, interleaved walls forming the characteristic circles of T-shaped pillars" (Notroff 2017).
"The structure and layout … changed significantly over time, hinting at a longer (re-)building history and life-cycle" (Notroff 2017).
"An earlier entrance reminiscent of a dromos was blocked by an apparently later wall" (Notroff 2017).
"At least two, more likely three, concentric walls" from different construction phases (DAI, Building C).
Notroff 2017, "A Stairway to the Circle of Boars"; DAI, "Building C" (Google Arts & Culture). The blog's stairway photo is captioned "Enclosure D" while the text discusses it in the context of C's entrance approach — a caption ambiguity; which enclosure the eight steps belong to should not be overclaimed.
04
Someone destroyed the centre
At the centre of Enclosure C stood two great T-pillars — P35 and P37 — set on pedestals cut from the living rock. Both were broken apart in prehistory. This was not collapse: after the building had been filled, people dug a pit down into it whose only apparent purpose was to find and smash the central pillars, and their shattered fragments were recovered from the lower part of that pit. One of the pair is reconstructed to about five metres tall (a laser-scan reconstruction estimate, not a measured survival). The same deliberate destruction of the central stones was later recognised in Enclosure H — making C the first and clearest case of a striking Neolithic act: returning to a buried monument specifically to break its heart.
Why is unknown. Decommissioning, memory practice, a ritual "killing" of the building, conflict — the motive behind the intrusion is genuinely undetermined.
Enclosure H, where the same targeted destruction of the central pillars was later recognised — the pattern first read at Enclosure C. Photo: DAI, Göbekli Tepe Project.
German Archaeological Institute, Göbekli Tepe Project, Enclosure H, Göbekli Tepe, Copyright: DAI — used with permission, via .
No photograph of C's smashed central pillars survives — Pillar 37 left no image. The parallel case at Enclosure H is shown instead.
05
The boar enclosure
Depictions and sculptures of boars predominate the imagery of Enclosure C, more than in any other enclosure at the site — and most of the boar sculptures found at Göbekli Tepe come from C. The boar appears on the ring pillars, deposited as free-standing sculpture, arranged at the building's centre, and again at the threshold.
A boar carved in relief on the pillar, its canines pronounced; a separate 48.5 cm boar sculpture was set in front of it, deposited during the building's refilling.
The free-standing boar sculpture found beside Pillar 12. Photo: D. Johannes / DAI, Göbekli Tepe Project.
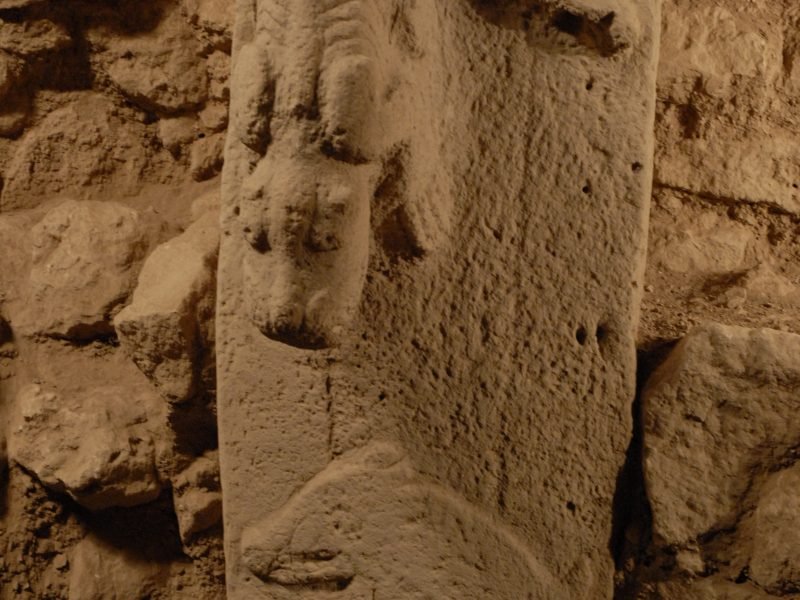
A predator worked almost in the round descends head-down the shaft; a smaller boar in flat relief lies beneath it — possibly a hunt, the boar already dead.
Predator (high relief) over boar (flat relief) on Pillar 27. Photo: D. Johannes / DAI, Göbekli Tepe Project.
Beside a central pillar, a large boar sculpture set with perforated stone plates and a bowl — a deliberate arrangement placed at the building's heart, about 10–20 cm above the pedestal.
No photograph of the Pillar 35 boar-cache deposit exists in the archive. A real find photo should be sourced. The cache page →
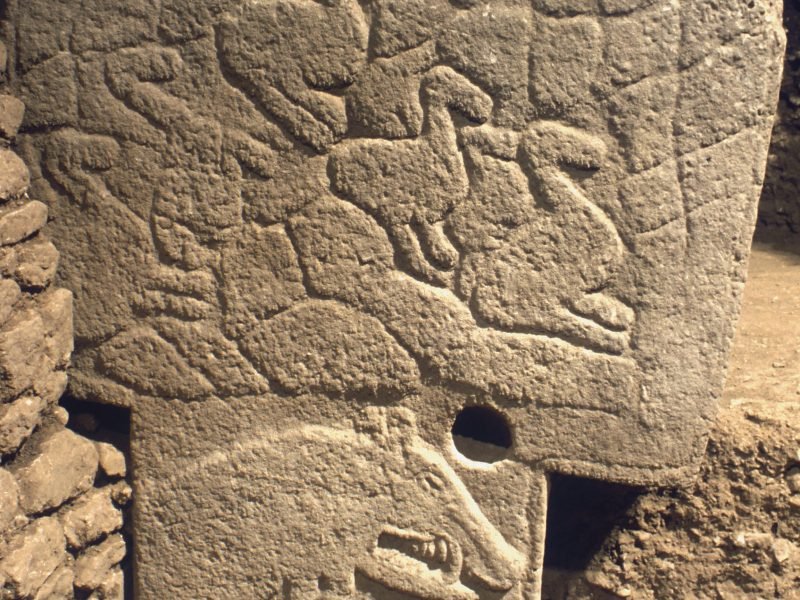
On the porthole slab at the southern gate, a boar carved lying on its back below the opening — the same predator-and-boar theme, repeated at the threshold.
The boar on its back, carved below the opening of the porthole slab. Photo: DAI, Göbekli Tepe Project.
Because each great enclosure tends to favour one animal, the boar may have been C's emblematic or totemic creature — a marker of the group who built it — rather than simply the most-hunted prey. The excavators themselves float this: "there is the possibility that we are dealing with emblematic or totemic animals here." But they add at once that "not all of the depictions are just 'emblematic' … some, or all, also tell a story." Whether the boar's prominence reflects belief, group identity, or simply what happens to have survived is not established — an open question, offered as interpretation, not fact.
Dietrich 2016, "Boars in Göbekli Tepe's Enclosure C" (Tepe Telegrams); Notroff 2017. The 48.5 cm and cache measurements rest on the site's object pages (Dietrich 2023) and should be confirmed against the publication.
06
The predator that steps out of the stone
Pillar 27 carries the single most sculptural carving at Göbekli Tepe. A snarling predator — most likely a big cat, though the species is debated — descends the shaft head-first, and it is not incised into the surface but carved out of it: animal and pillar are one block, the beast standing so far proud of the stone that it reads almost in the round. Directly beneath it, a much smaller boar is cut in shallow flat relief, lying on its side. The deliberate contrast — the predator stepping out of the stone, the boar pressed flat into it — reads to the excavators as a scene, possibly a hunt with the boar already dead. "The choice of different techniques for the images may not be coincidental."
The Pillar 27 predator in high relief — head, forelimbs and paws standing well clear of the pillar face, the clearest high relief at the site. Photo: D. Johannes / DAI, Göbekli Tepe Project.Pillar 27 — the full treatment →
07
Entering Enclosure C
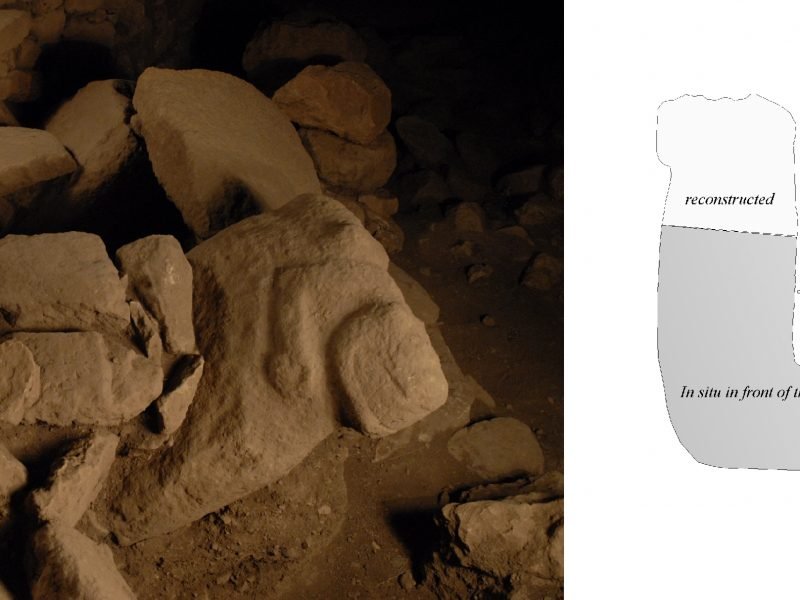
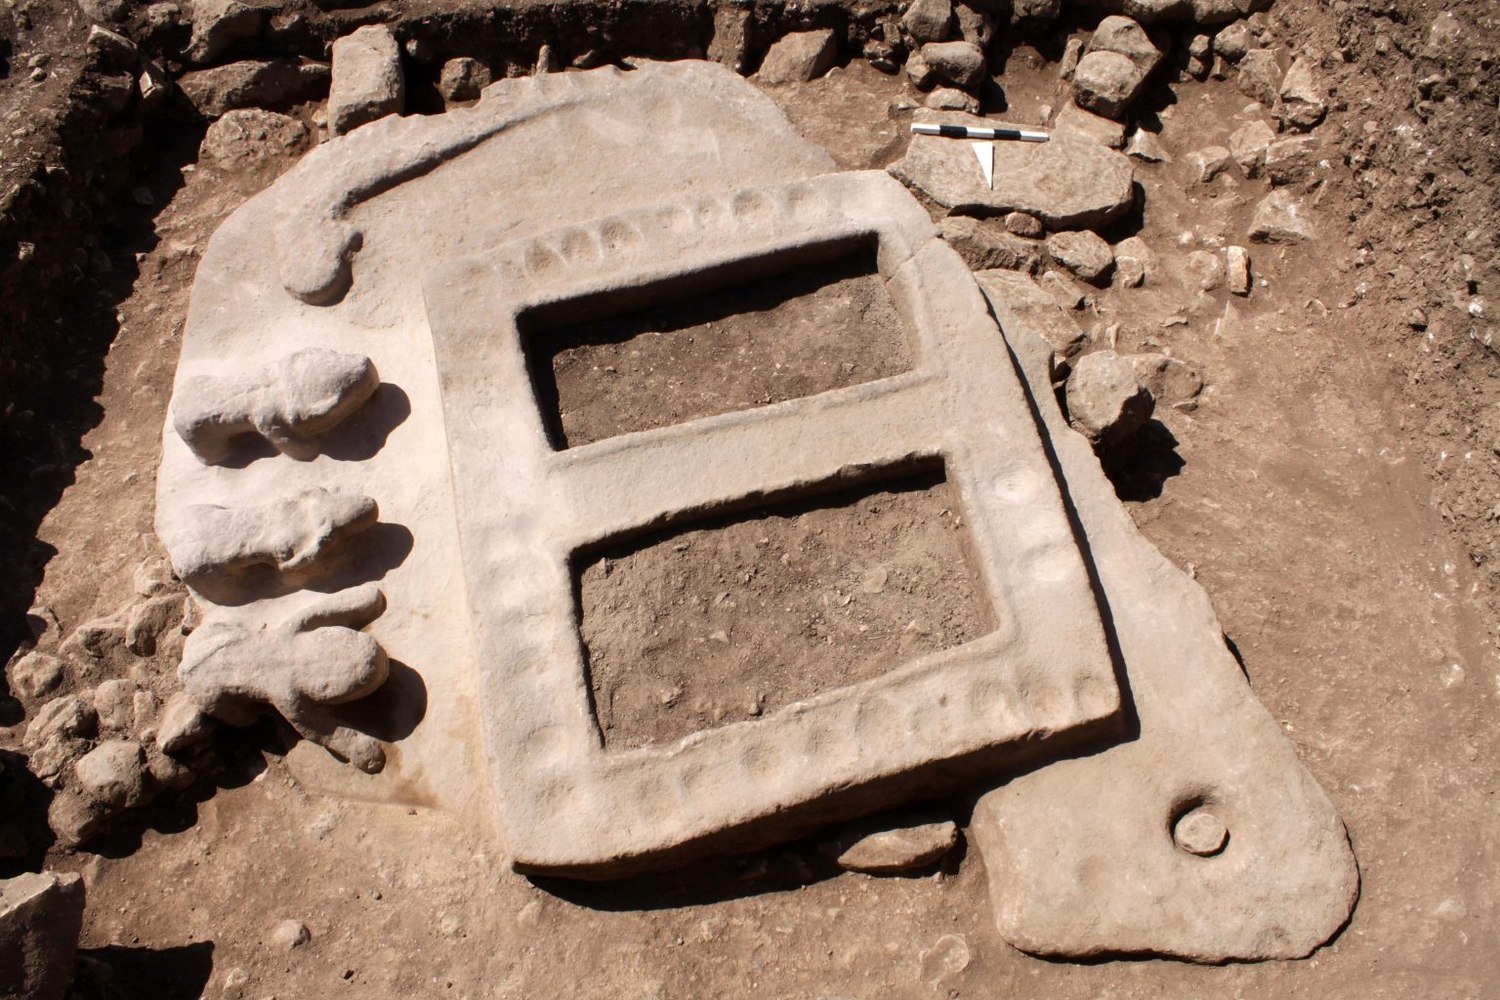
Alone among the great enclosures, Enclosure C preserves a clear way in. On its southern side two walls of huge, all-over-worked stones run out to form a corridor — a dromos — leading up toward the ring. Guarding it is a single gigantic U-shaped monolith, carved at each side with a beast of prey, mouth open (lion or bear — the excavators leave it open); the two flanking predators were found about 80 cm apart before it became clear they were one carved block. Behind the U-stone stands a vertical porthole slab, once pierced with a central opening, and carved — on the face turned toward the approaching visitor — with a boar lying on its back beneath the hole. An earlier version of this entrance was later blocked off by a wall, one of the clearest signs of how much the building changed.
The U-shaped entrance monolith, shown beside a reconstruction distinguishing its surviving in-situ portion from the rebuilt upper part. Photo: D. Johannes & K. Schmidt / DAI, Göbekli Tepe Project.
Dietrich 2016; Notroff 2017. The U-stone's often-quoted dimensions are not verified in the accessible sources and are described qualitatively here; the "80 cm" spacing of the two predators is from the DAI accounts. Confirm any exact figures against Schmidt 2011 / 2012 before printing.
08
The floor
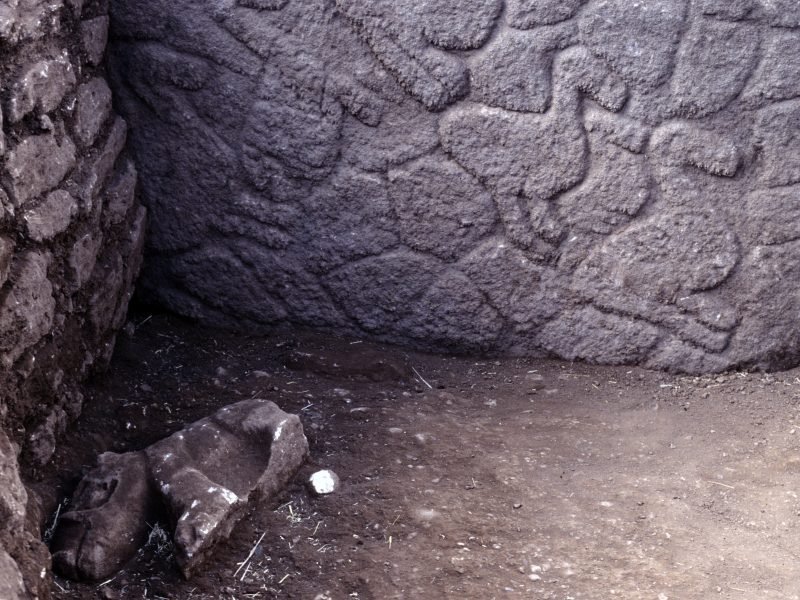
There was no laid floor. Instead the builders took the bare limestone plateau and dressed it — cutting and smoothing the natural rock into a finished surface. From that same bedrock they left two low pedestals standing proud, and into these they socketed the two central pillars. The pedestals survive; the pillars they held do not.
DAI, "Building C" (Google Arts & Culture): "the carefully smoothed natural rock surface of the limestone plateau"; the central pillars "slotted into two pedestals carved out of the natural bedrock." The often-cited ~30 cm pedestal height is not confirmed in an accessible DAI source — present as "low pedestals" or confirm against Schmidt 2012.
09
Found in Enclosure C
The building yielded a dense record of its later life — sculptures deposited during refilling, arranged deposits at its heart, a miniature mask by an undisturbed floor context, and the shattered fragments of the central pillars themselves. The finds and carved stones of Enclosure C are catalogued below, each with its own full page.
Ring wall · P12
Pillar 12 — the boar relief
A boar is carved in relief on the pillar's face, its canines pronounced, with waterbirds worked above it. A separate 48.5 cm boar sculpture was set in front of the pillar, deposited during the building's refilling.
A snarling beast carved almost fully in the round, crawling head-first down the shaft — the closest thing to a sculpture the carvers of Göbekli Tepe ever set on a standing stone. A smaller boar in flat relief lies beneath it, possibly a hunt with the boar already dead.
A large stone pierced with an opening, set behind the U-shaped monolith at the southern gate. On the face turned toward the approaching visitor, a boar is carved lying on its back below the hole — among the clearest evidence at the site for a controlled way in and out.
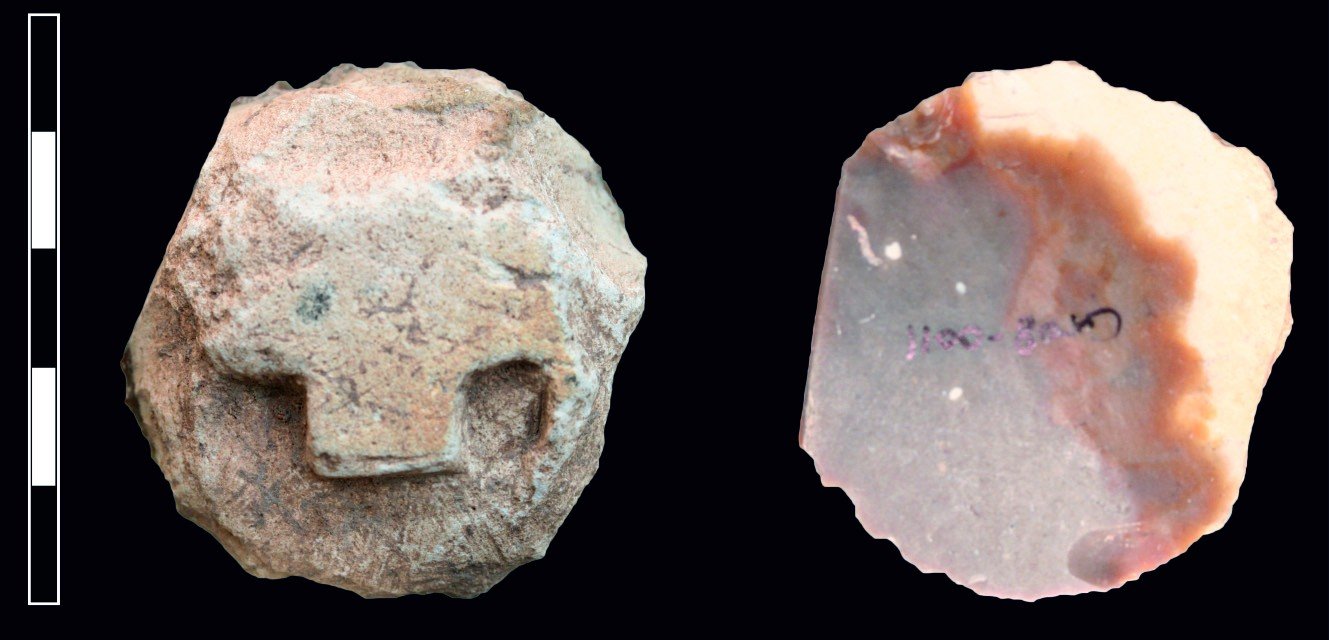
A 4.5 cm face engraved into flint cortex, recorded next to the eastern central pillar of Building C. It is one of Göbekli Tepe's strongest portable human-face finds, though its exact role should remain open.
No excavation photo of the Pillar 35 boar-cache deposit is in the archive.
Centre · P35
The boar cache near Pillar 35
Beside a central pillar, a large boar sculpture was set with perforated stone plates and a bowl — a deliberate arrangement placed at the building's heart, about 10–20 cm above the pedestal.
Pillar 37 was smashed in antiquity — no photograph of an intact pillar survives.
Centre · P37
Pillar 37 — the smashed central pillar
One of the two central pillars of Enclosure C, destroyed in prehistory. It is known mostly from its position and its pairing with the better-preserved Pillar 27, rather than from a scene we can still read.
No verified photograph of this slab is in the archive.
Ring wall · near P36
The predator slab east of Pillar 36
A slab carrying predator imagery, recorded east of Pillar 36 and possibly a fragment of a porthole stone. It places a beast of prey beside the movement route into the building.
No verified photograph of the felid sculpture is in the archive.
Second ring wall
The second-ring-wall felid
A big-cat (felid) sculpture, about 75 cm long, found in situ in the second ring wall of Enclosure C — kept distinct from the enclosure's broader animal imagery.
Also from the fill: animal bone and lithics, and the shattered central-pillar fragments recovered from the destruction pit. The mask's object and 4.5 cm flint-cortex description are confirmed (Dietrich, Notroff & Dietrich 2018); the exact locus (Area L9-87, next to the eastern central pillar) rests on Dietrich et al. 2019 and should be confirmed. Four objects (the Pillar 35 cache, Pillar 37, the predator slab east of Pillar 36, and the second-ring-wall felid) have no verified archive photograph and are shown as text cards.
10
Enclosure C changed over generations
Enclosure C was not raised once and left. It was built as a multi-ring building in the PPNA, remodelled repeatedly across generations, its early entrance eventually sealed off, its interior used for deliberate deposits, its central pillars smashed out by a later pit — and finally filled and collapsed. Its life history is one of the fullest at the site.
Built as a multi-ring enclosure →remodelled (walls added and reshaped) →entrance blocked (an early dromos sealed behind a later wall) →deposits placed inside (boar sculptures, plates, a bowl) →central pillars smashed (a pit dug down to break P35 and P37) →filled and collapsed.
What we know
Documented by the architecture and the finds.
Built in the PPNA (centuries around 9500 BCE) as a building of concentric rings.
Remodelled repeatedly — walls added and reshaped; an early entrance blocked by a later wall.
Deliberate deposits placed inside, some clearly made during refilling.
The central pillars smashed via a pit dug down into the filled building.
The building ended up filled and collapsed.
What remains uncertain
Open research questions.
The exact phase sequence of the rings and entrances.
Motives for the deposits and, above all, for the destruction of the central pillars.
The meaning of that destruction — decommissioning, memory practice, conflict?
Whether the fill is deliberate or accumulated (see the roofing / slope evidence below).
Roofing & the fill — Clare (DAI)
Lee Clare (DAI) sets out physical evidence that C, like the other great buildings, was roofed: the pillar tops around the walls sit at roughly the same elevation — within about ±20 cm — as if they once carried a shared horizontal structure; the fill preserved the negatives of beams about 20 cm in diameter; and two such crossed ~20 cm beams appear to have carried a plastered roof surface.
The same work reframes how the building filled up. Rather than a single deliberate ceremonial backfill (Schmidt's earlier reading), Clare argues the slope above Building C slipped and pulled it down, filling it — so much of the "fill" is collapse and eroded sediment, with only some intentional deposition mixed in over the building's long life. The interpretation has shifted from "intentional backfill" toward "largely natural collapse and erosion plus repair," and is still being worked out.
Notroff 2017; DAI, "Building C"; Dietrich 2016; Clare et al. 2022, "There and Back Again" (fill = largely collapse/erosion debris + repeated repair; slope-slip mechanism). Building-archaeology treatments (Piesker; Kinzel & Clare) support the "kept changing" reading — add full citations once confirmed.
11
Was it roofed?
Debated
The current excavation team increasingly reads the great buildings as having been roofed, and Lee Clare (DAI) has set out concrete physical evidence for it (cross-referenced from the life-history section above). The pillar tops around a building's walls sit at roughly the same elevation — within about ±20 cm of one another — which is what you would expect if they once carried a shared horizontal structure rather than standing free. In the fill, excavators found the negatives of beams about 20 cm in diameter, and two such crossed beams, each roughly 20 cm across, appear to have carried a plastered roof surface spanning the building. The question is still labelled open — no roof survives intact and the spans are large — but the balance of the physical evidence now leans toward roofing rather than open-air enclosures.
For roofing (Clare / DAI): pillar tops across the walls level to within ~±20 cm; negatives of ~20 cm-diameter beams in the fill; two crossed ~20 cm beams that seem to have supported a plastered roof surface.
Still uncertain: no roofing survives in place; the unsupported spans are large; slope and preservation make it hard to test fully — so the team keeps it a genuinely open, if now roofing-leaning, question.
Lee Clare (DAI) on roofing evidence — pillar-top elevations, beam negatives and the crossed beams carrying a plastered roof; Kinzel & Clare 2020; DAI Tepe Telegrams.
12
What might the boars have meant?
Evidence
Kept strictly factual — attested by the imagery and the finds.
Boars dominate C's imagery more than any other enclosure's, and most of the site's boar sculptures come from C.
Multiple free-standing boar sculptures were recovered, several deposited during the building's refilling.
A boar appears at the entrance — carved on its back beneath the porthole opening.
Predator-and-boar compositions recur: the Pillar 27 predator over a flat-relief boar; the flanking predators at the gate.
Interpretations proposed
Readings, not facts — advanced by the excavation team as possibilities.
Emblematic animal — each enclosure favours one species, so C's boar may mark the identity of the group who built it; the team offers this explicitly "as a possibility."
Group / clan identity — the per-enclosure animal emphasis (fox in B, boar in C) read as a marker of social groups or territories.
Narrative imagery — "not all of the depictions are just 'emblematic' … some, or all, also tell a story," e.g. the predator-and-boar as a scene.
Hunting symbolism — predator-over-boar and the on-its-back boar read plausibly as a hunt, the boar shown dead.
Life / death symbolism — the emaciated predators and dead / inverted boars linked to a possible "dual symbolism of life and death," fitting the enclosures' connection to death ritual.
These are the interpretations of the excavation team (Oliver Dietrich, Jens Notroff, Klaus Schmidt and colleagues), offered explicitly as possibilities rather than settled conclusions. The DAI's 2026 pillar-imagery volume (Dietrich & Schmidt 2026) treats such readings as interpretations, not established facts.
An open question. Whether the boar's prominence reflects belief, group identity, narrative, or simply what has survived is not established — it is offered as interpretation, and should be read that way.
13
Sources
Dietrich, O. 2016. "Boars in Göbekli Tepe's Enclosure C: just a story of hunters and prey?" The Tepe Telegrams (DAI), 15 July 2016.
Notroff, J. 2017. "A Stairway to the Circle of Boars." The Tepe Telegrams (DAI), 10 May 2017.
The Tepe Telegrams (DAI) 2017. "Introducing: Enclosure H — welcoming a new member to the Göbekli Tepe family." 26 May 2017. (The pit dug to locate and smash central pillars; the C–H parallel.)
Dietrich, O., J. Notroff & L. Dietrich 2018. "Behind the Mask: Early Neolithic miniature masks … from Göbekli Tepe (and beyond)." The Tepe Telegrams (DAI), 15 March 2018; and "Masks and masquerade in the Early Neolithic: a view from Upper Mesopotamia," Time and Mind 11(1): 3–21.
German Archaeological Institute, "Building C — Göbekli Tepe," Google Arts & Culture (DAI-authored museum text; diameter / "largest" / bedrock-floor / pedestals wording).
Peters, J. & K. Schmidt 2004. "Animals in the symbolic world of Pre-Pottery Neolithic Göbekli Tepe …" Anthropozoologica 39(1): 179–218.
Schmidt, K. 2012. Göbekli Tepe: A Stone Age Sanctuary in South-Eastern Anatolia. Berlin: ex oriente.
Schmidt, K. 2011. "Göbekli Tepe – the Stone Age Sanctuaries. New results of ongoing excavations …" Documenta Praehistorica 37 (2010): 239–256. (U-stone / porthole-stone discussion; the standard citation for entrance dimensions — verify before printing exact numbers.)
Clare, L. et al. 2022. "There and Back Again — Towards a New Understanding of Abandonment Practices at … Göbekli Tepe." (Fill = largely collapse / erosion debris + repeated repair; slope-slip mechanism.) Exact author list, venue and year to be confirmed before printing.
Haklay, G. & A. Gopher 2020. "Geometry and Architectural Planning at Göbekli Tepe, Turkey." Cambridge Archaeological Journal 30(2): 343–357. (A proposal, not a fact.)
Dietrich, O. & K. Schmidt † 2026. Göbekli Tepe: The Imagery of the Pillars in the Monumental Buildings A–D, F and H. Reichert / DAI. (Treats the boar / life-death readings as interpretations.)
Object-page citations to confirm: Dietrich 2023 (Pillar 12 boar sculpture 48.5 cm; ~75 cm ring-wall felid; Pillar 35 cache measurements); Dietrich et al. 2019 (D44 mask find context, Area L9-87); and full bibliographic strings for the Piesker and Kinzel & Clare building-archaeology treatments.
14
Related structures
The finds and carved stones of Enclosure C are catalogued above under Found in Enclosure C. Below are the neighbouring buildings and ways to visit.
To visit — Göbekli Tepe lies northeast of Şanlıurfa, Türkiye; Enclosure C stands under the main protective shelter alongside the other great rings. Finds from the site are conserved at the Şanlıurfa Archaeology Museum.