Sefertepe · Structure
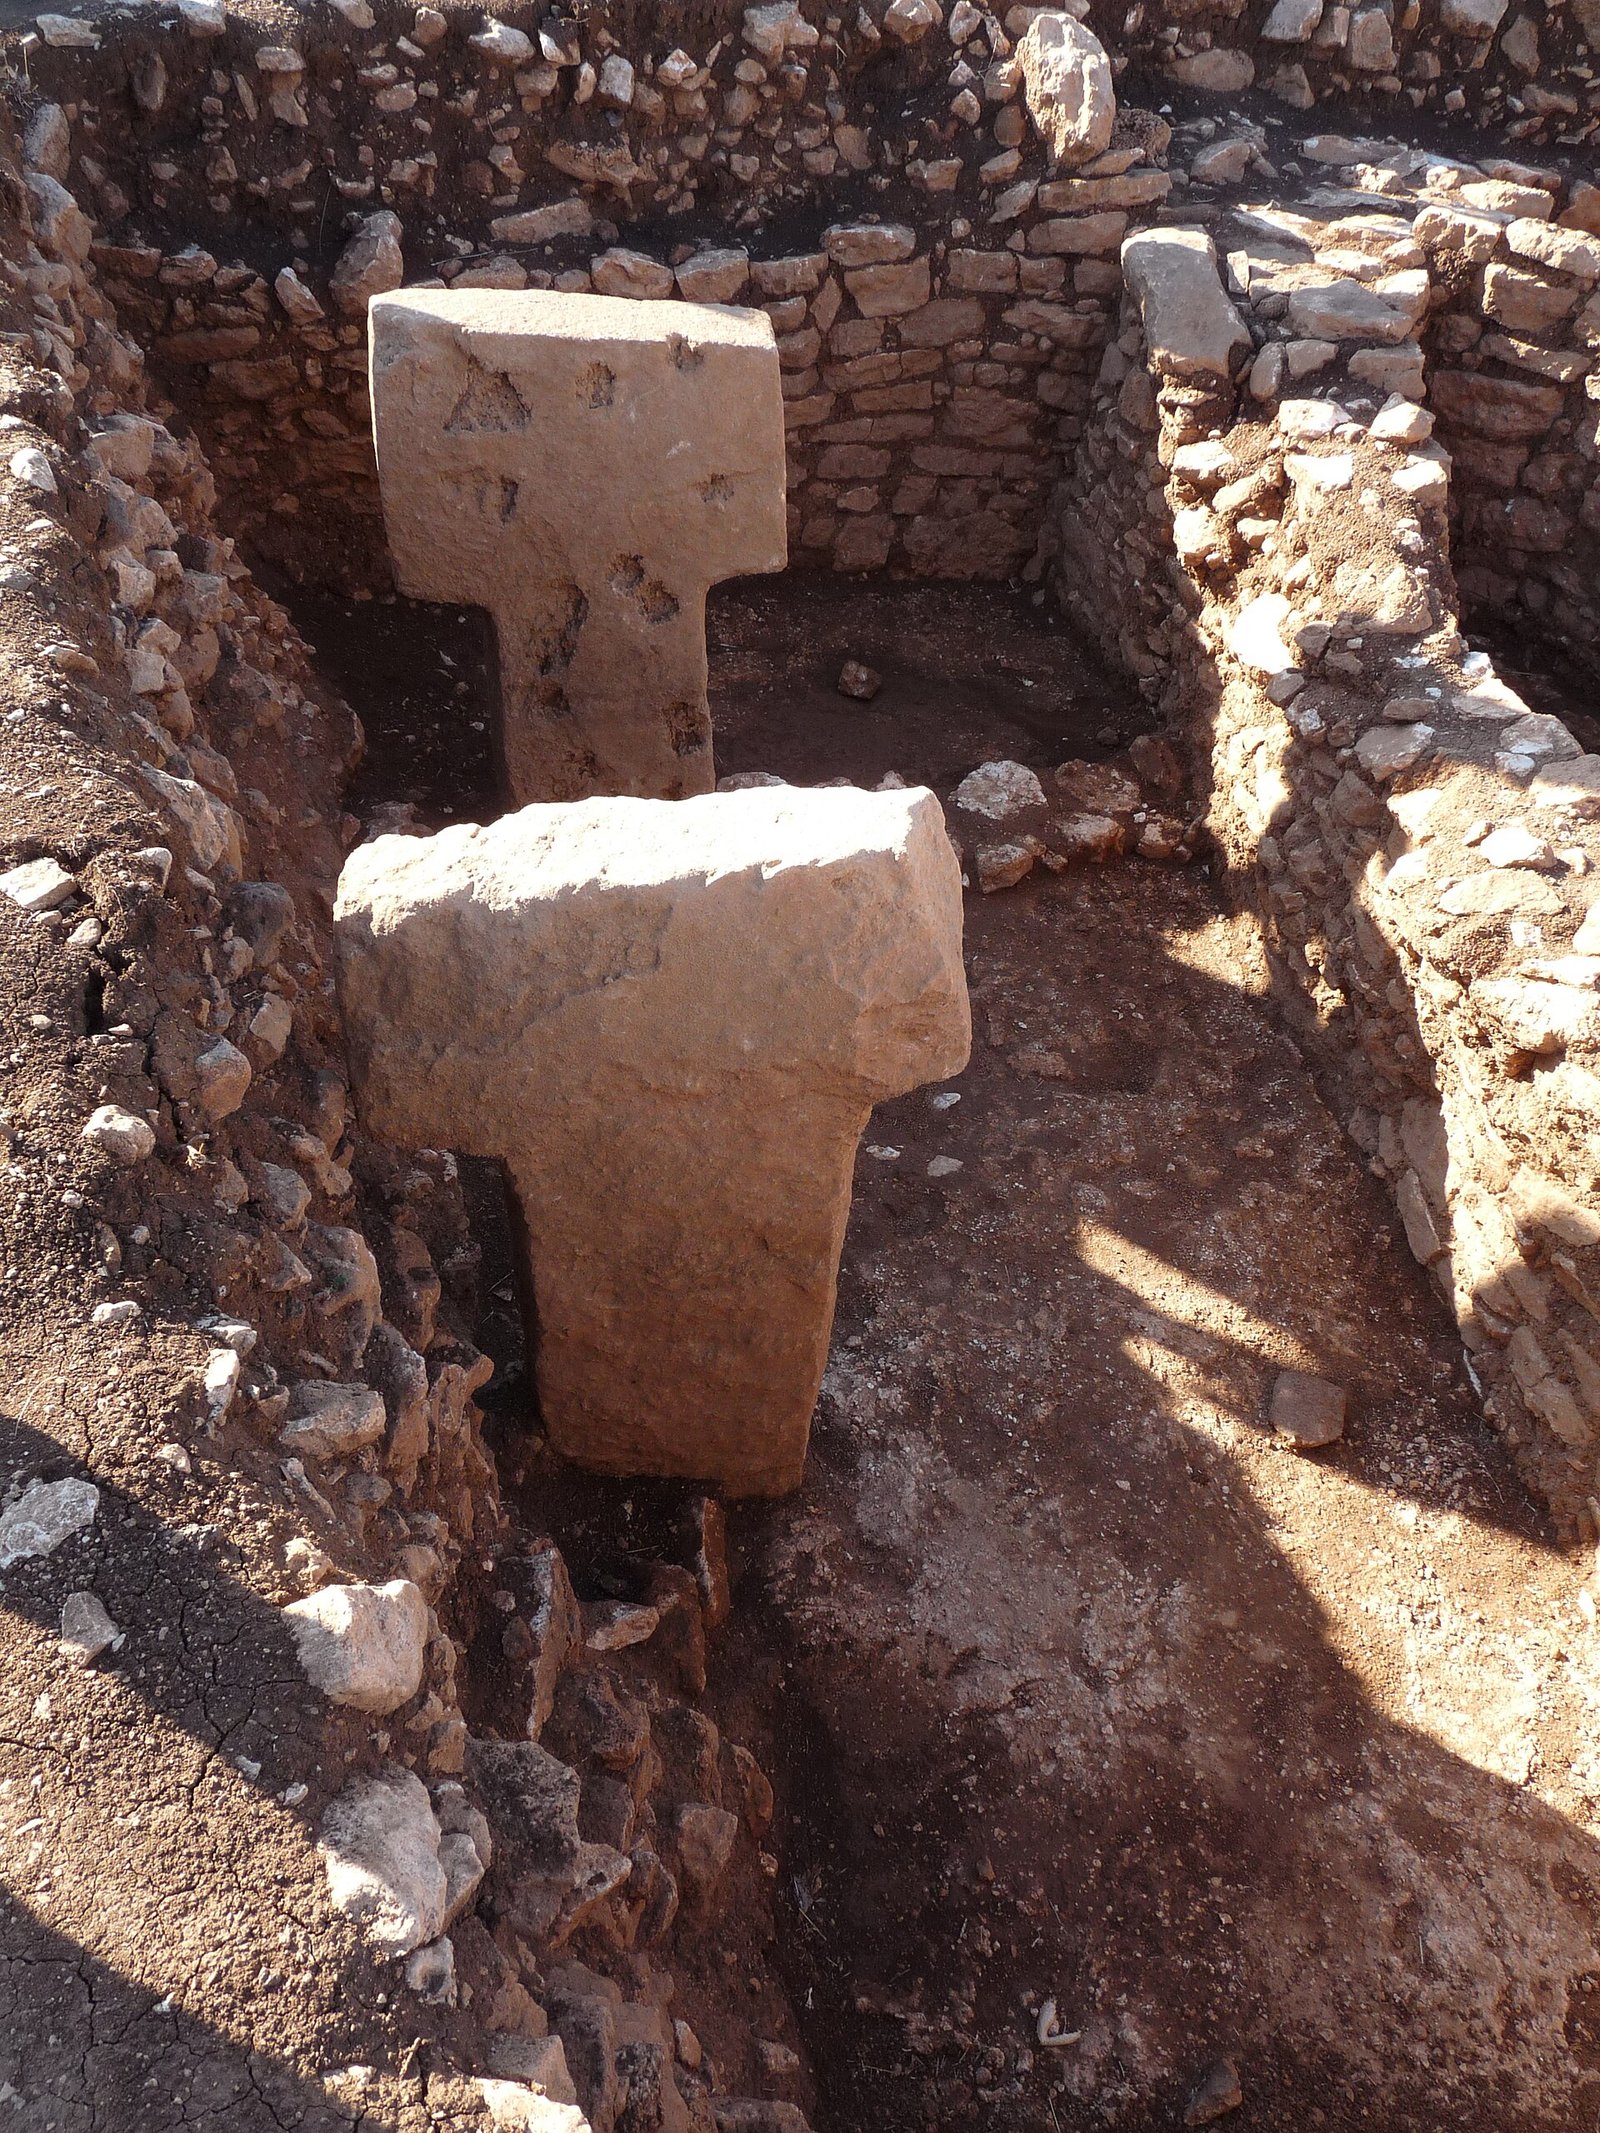
The core of what excavation has exposed at Sefertepe: interconnected quadrangular, stone-walled Pre-Pottery Neolithic B buildings, fitted with the region's standard kit of benches, niches, platforms and hearths.
Frantisek Trampota, Sefer Tepe, Public domain, via Wikimedia Commons.
01
02
The buildings exposed at Sefertepe form an interconnected complex of quadrangular, stone-walled rooms — the ordinary architecture of a Pre-Pottery Neolithic B settlement rather than a single monument. The published account and the official project page record the fittings that recur across the Taş Tepeler world: benches, platforms, niches, buttresses (Turkish payanda), and hearths (ocak), set within stone walls over lime- or clay-mortar floors. By the 2025 season the team was tracing this complex across six trenches.
It is inside and around these rooms that the site's more striking finds sit — the pillars, the carved faces, the skull chambers and the bead assemblage — so the quadrangular complex is best understood as the settled fabric that held them, not as a separate special building.
03
This is where the honest gaps are largest. A full account would give individual room and trench identifiers, measured dimensions, the positions of entrances, and a phase-by-phase plan showing how the rooms relate in time. None of that is yet published, so the complex is described as a group rather than mapped building by building.
Onsite field notes from the 2024 season additionally suggest Sefertepe's architecture blends traits associated with both the Tigris and the Euphrates regions. That is an intriguing lead, but it is a preliminary, unpublished field observation — recorded here as a question for future work, not stated as an established architectural finding.
04

Frantisek Trampota, Sefer Tepe T-stelae, Public domain, via Wikimedia Commons.
A stone-walled room with T-pillars
A stone-walled room at Sefer Tepe with two T-pillars standing in it — the kind of quadrangular, dry-stone-walled space that makes up the building complex. The pillars belong to the site's separately described pillar set.
Photo: Frantisek Trampota · Wikimedia Commons
Full page →05
The quadrangular complex is the everyday architecture that carried Sefertepe's symbolic finds — pillars, faces, skulls and beads set within lived-in rooms. Reading it as ordinary settlement fabric rather than as a stand-alone sanctuary is the interpretation most consistent with the reporting.
The suggestion that Sefertepe's architecture combines Tigris-region and Euphrates-region traits — which would make its eastern-edge position meaningful — comes from unpublished 2024 field notes and is held as a lead, not a claim.
06
Full bibliography: the Taş Tepeler reference library →
Last reviewed 7 October 2026. Something wrong?