Taş Tepeler

Karahan Tepe · Structure

Structure AD — the central building beside the pillar chamber

A large building at the heart of Karahan Tepe's early central complex, partly cut into bedrock and fitted with benches and pillars, connected by a porthole-like opening to the famous rock-cut pillar chamber of Structure AB.

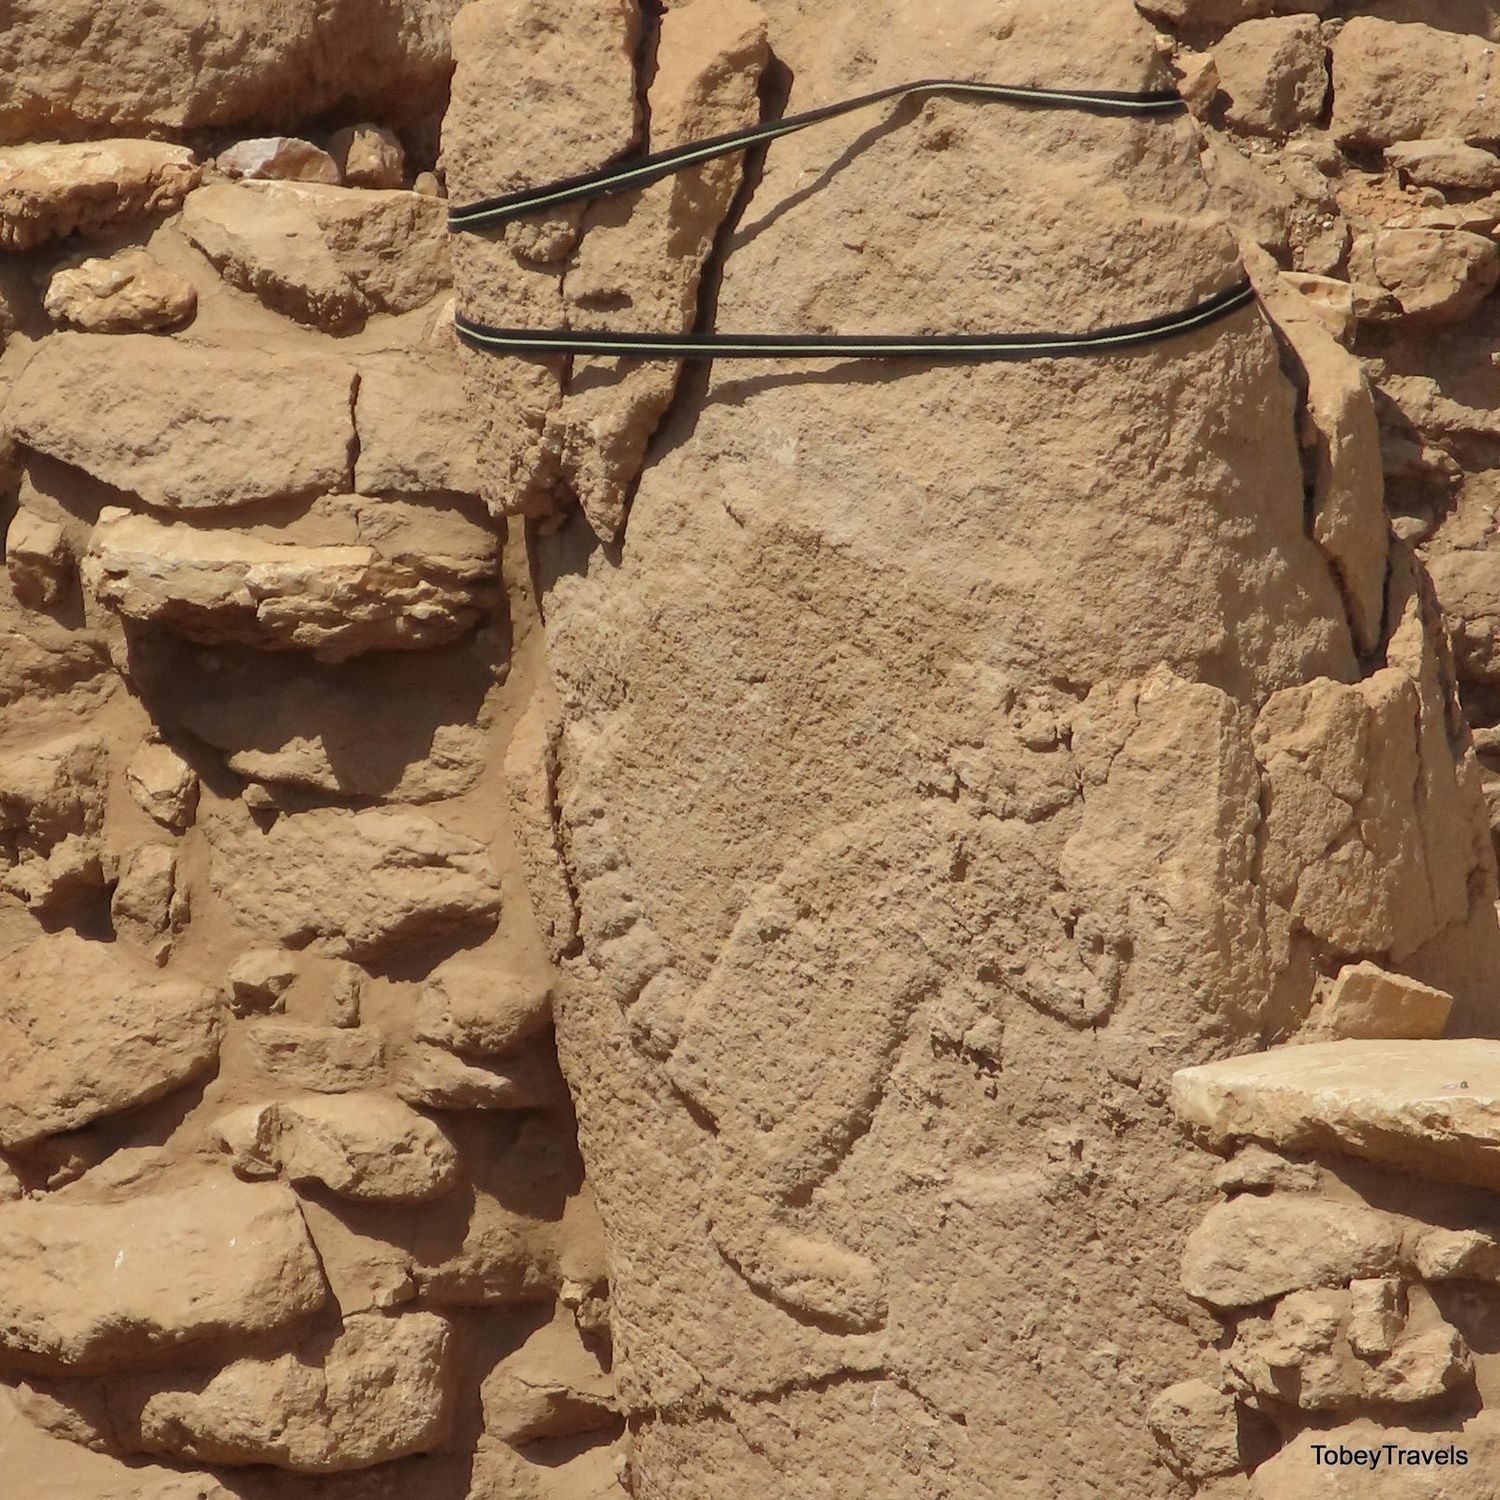
A human figure worked in pecked points on a pillar in the Structure AD area, Karahan Tepe
A human figure pecked into a pillar in the Structure AD area — the body reduced to a pattern of points. Photo: TobeyTravels · Wikimedia Commons

tobeytravels, Structure AD, Pillar Carvings, Human Figure, Karahantepe (Karahan Tepe), Turkey (1), CC BY-SA 4.0, via Wikimedia Commons.

01

Quick facts

Period
Pre-Pottery Neolithic
Role
the central and largest unit of the early round-plan complex
Diameter (Karul 2025)
~28 m at first build, reduced to ~18 m in its final phase
Cut into bedrock
western side carved ~5 m down into the living rock (Karul 2025)
Walls
~40–50 cm thick, rebuilt three times, each new wall set in front of the last (Karul 2025)
Wall pillars
~17 along the wall in the final phase; 20 pillars in all, counting one on a bench (Karul 2025)
Central pillars
two, ~5.5 m tall, facing each other in shallow bedrock beds — taller than the rest
Benches
two-step benches divided by pillars into ~15 niche-like chambers, 2–4 m each (Karul 2025)
Statues inside
a human head in a niche; a reused pillar with an animal head and leopard-skin relief; animal and human sculptures, mostly broken and placed
Floor pits
two, cut into the bedrock; one held a few human bones (possible burial) (Karul 2025)
Linked to
Structures AB and BF, through openings — one could route liquid into an AD floor pit
End of use
broken objects placed on benches; filled from the slope — deliberate closure

02

What is confirmed

Structure AD anchors the early central complex at Karahan Tepe and is the central and largest unit of the round-plan group. It is a building nearly rectangular with rounded corners — not the tidy ellipse of popular writing — its western half cut several metres into the bedrock, the pillars standing to roughly 4–4.5 m. An earlier Taş Tepeler project page reported the wall as divided by 16 pillars; Karul's 2025 report (below) refines this to about 17 along the wall and 20 in all, with two monumental central pillars, now collapsed, seated opposite each other in shallow beds. Along and between the pillars run two-step benches, and two deep pits are cut into the floor. As with its neighbours the building was closed deliberately: broken sculptures and stone objects left on the benches appear intentionally placed, and the filling layers slope from the periphery toward the centre — read as conscious demolition and backfilling rather than gradual silting.

AD does not stand alone. A narrow porthole-like opening connects it to Structure AB, the sunken chamber of phallic pillars and the watching head next door — so the two rooms were designed as a linked pair, movement passing between them through the small carved passage. The opening is more than a doorway: excavators note it could have routed liquid from AB into one of AD's floor pits, tying the two rooms into a single hydraulic and ceremonial sequence.

03

Karul's 2025 account — the fullest yet

The 2025 excavation chapter (Karul, in The Neolithic in Türkiye) gives the most detailed description of AD published so far, and it refines the older figures. At its first construction the building was close to 28 m across, with rounded corners; its western side was cut about 5 m down into the bedrock, and the rest was raised in stone walls following the slope. The walls — only about 40–50 cm thick — were rebuilt three times, each new face set just in front of the old one, so that the interior diameter shrank to roughly 18 m in the final phase. The pillars were lifted out and reset into each new wall as it was built.

In that last phase about 17 T-shaped pillars stood along the wall, with one more on a bench — 20 in all — and two taller central pillars, each around 5.5 m, faced each other in shallow beds cut into the rock. Two-step benches ran around the interior, divided by the pillars into about 15 niche-like chambers of 2–4 m. The furnishing was not uniform: the southern chamber held a human head set in a niche, with paws carved as if gripping it from above; the northern chamber used a reused pillar laid flat, carved with an animal head and a leopard-skin relief, as a step. Human and animal statues — most of them deliberately broken — were left across the floor, and two pits were cut into the bedrock, one of which held a few human bones, hinting at burial. The whole building was then filled in and closed.

Everything in that paragraph is reported excavation detail. What those rooms, statues and benches meant — who sat where, what was performed — is interpretation, and Karul offers it as such.

04

The other half of a designed pair

It is easy to let Structure AB, with its forest of pillars and its carved head, absorb all the attention. But AB opens into AD, and reading them together changes the picture: the celebrated chamber was one room in a larger, deliberately arranged complex. The benches, pillars and floor pits of AD, and the placed broken objects sealed in its final fill, show the same vocabulary of furnished interiors and ceremonial closure seen across the central group.

That the two rooms are joined by a porthole is one of the clearest architectural statements at the site — a built connection that turns two chambers into a single staged sequence.

05

What is still uncertain

With the 2025 report, AD's dimensions, its three wall-rebuilds and its pillar count are now published (above), not awaited. What is not yet fully settled is how AD's sequence of use and closure lined up in time with AB and BF next door, and the complete stratigraphy of a building still only partly dug — Karahan Tepe has only been excavated since 2019.

The honest division holds here too: the architecture, the porthole link and the closing fill are reported; any account of the rites those spaces staged is interpretation offered by the excavators, not a demonstrated fact.

06

The “Great Ellipse” name, reconciled

Press and enthusiast coverage regularly calls AD the “Great Ellipse,” an elliptical building roughly 23 × 20 m with about eighteen T-shaped pillars set into its wall and bedrock, paired with the “Pillars Shrine” (AB) through the porthole. That picture is consistent with the excavator's account of a large central building linked to AB, but the round figures — the exact ellipse dimensions and the pillar count — come from secondary reporting, not from Karul's peer-reviewed text. Karul's own 2021 description is in fact of a building nearly rectangular with rounded corners, and the official project page counts 16 wall pillars rather than eighteen — so the neat 'ellipse / 23 × 20 m / 18 pillars' formula is best read as popular shorthand, refined by the excavator's own figures. This page adopts the building and the porthole link as reported, and treats the “Great Ellipse / 23 × 20 m / 18 pillars” formula as superseded by Karul's own 2025 figures — a building about 28 m across, reduced to ~18 m, with roughly 20 pillars in all.

07

The carved pillars of the AD area

Shown in the opening image at the top of this page.

A human figure pecked into a pillar

A human figure worked in pecked points on a pillar in the Structure AD area — the body reduced to a pattern of dots, a technique quite different from Göbekli Tepe's smooth low relief.

Photo: TobeyTravels · Wikimedia Commons

An animal relief on a pillar

A four-legged animal in low relief descending a pillar shaft in the AD area (often read as a fox or similar predator). The animal reliefs tie Karahan's pillars to the shared bestiary of the T-pillar world.

Photo: TobeyTravels · Wikimedia Commons

No photograph of the AD benches is available at this time.

A tiered bench

Two-step benches ran around AD's interior, divided by the pillars into about fifteen niche-like chambers (Karul 2025). No photograph of the AD benches is available at this time.

Photo: Wikimedia Commons

08

What was it for?

Half of a designed pair

AB opens into AD through the porthole, so the celebrated pillar chamber was one room in a larger, deliberately arranged complex — the built connection turns two chambers into a single staged sequence.

A processional route?

Press coverage reads AA, AB and AD, joined by the porthole and a serpentine groove, as a route through the ritual world. That is an attractive reading and consistent with the architecture, but it is interpretation, not a demonstrated function.

A multi-functional “special building”

In interviews Karul frames Karahan's large buildings as special buildings rather than temples, and as multi-functional places that gathered people — settings that may have hosted discussion, ritual, music and other activities together. It is a deliberately open reading, offered as interpretation rather than a demonstrated use.

What the 2025 report settles

Karul's 2025 report now gives AD's dimensions, its three wall-rebuilds and its pillar count, so the older “Great Ellipse / 23 × 20 m / 18 pillars” press figures are superseded by it (≈28 → 18 m, ~20 pillars). What stays open is how AD's timeline meshed with AB and BF.

09

Sources

Sources & further reading5 references
  1. Karul, N. (2025). Karahantepe. The Neolithic in Türkiye: Archaeology and Art Publications, Istanbul: 199–238.
  2. Karul, N. (2021). Buried Buildings at Pre-Pottery Neolithic Karahantepe. Türk Arkeoloji ve Etnografya Dergisi 82: 19–29. link
  3. Şanlıurfa Neolithic Research Project — Taş Tepeler (2026). Official project site (Istanbul University / Şanlıurfa Museum). tastepeler.org link
  4. Karul, N. (2025). Public lectures and interviews on Karahantepe and the Taş Tepeler project. Transcribed talks and interviews held in the Taş Tepeler research atlas. Spoken material rather than a peer-reviewed publication; positions may be refined in print.
  5. Ancient Origins (2024). Karahan Tepe's remarkable underworld encounters. Ancient Origins. Popular coverage of the bedrock carved head in Structure AB; a reported winter-solstice light effect is cited here as a contested claim, not peer-reviewed. link

Full bibliography: the Taş Tepeler reference library →

Explore Karahan Tepe

Last reviewed 11 October 2026. Something wrong?